



Project Overview:
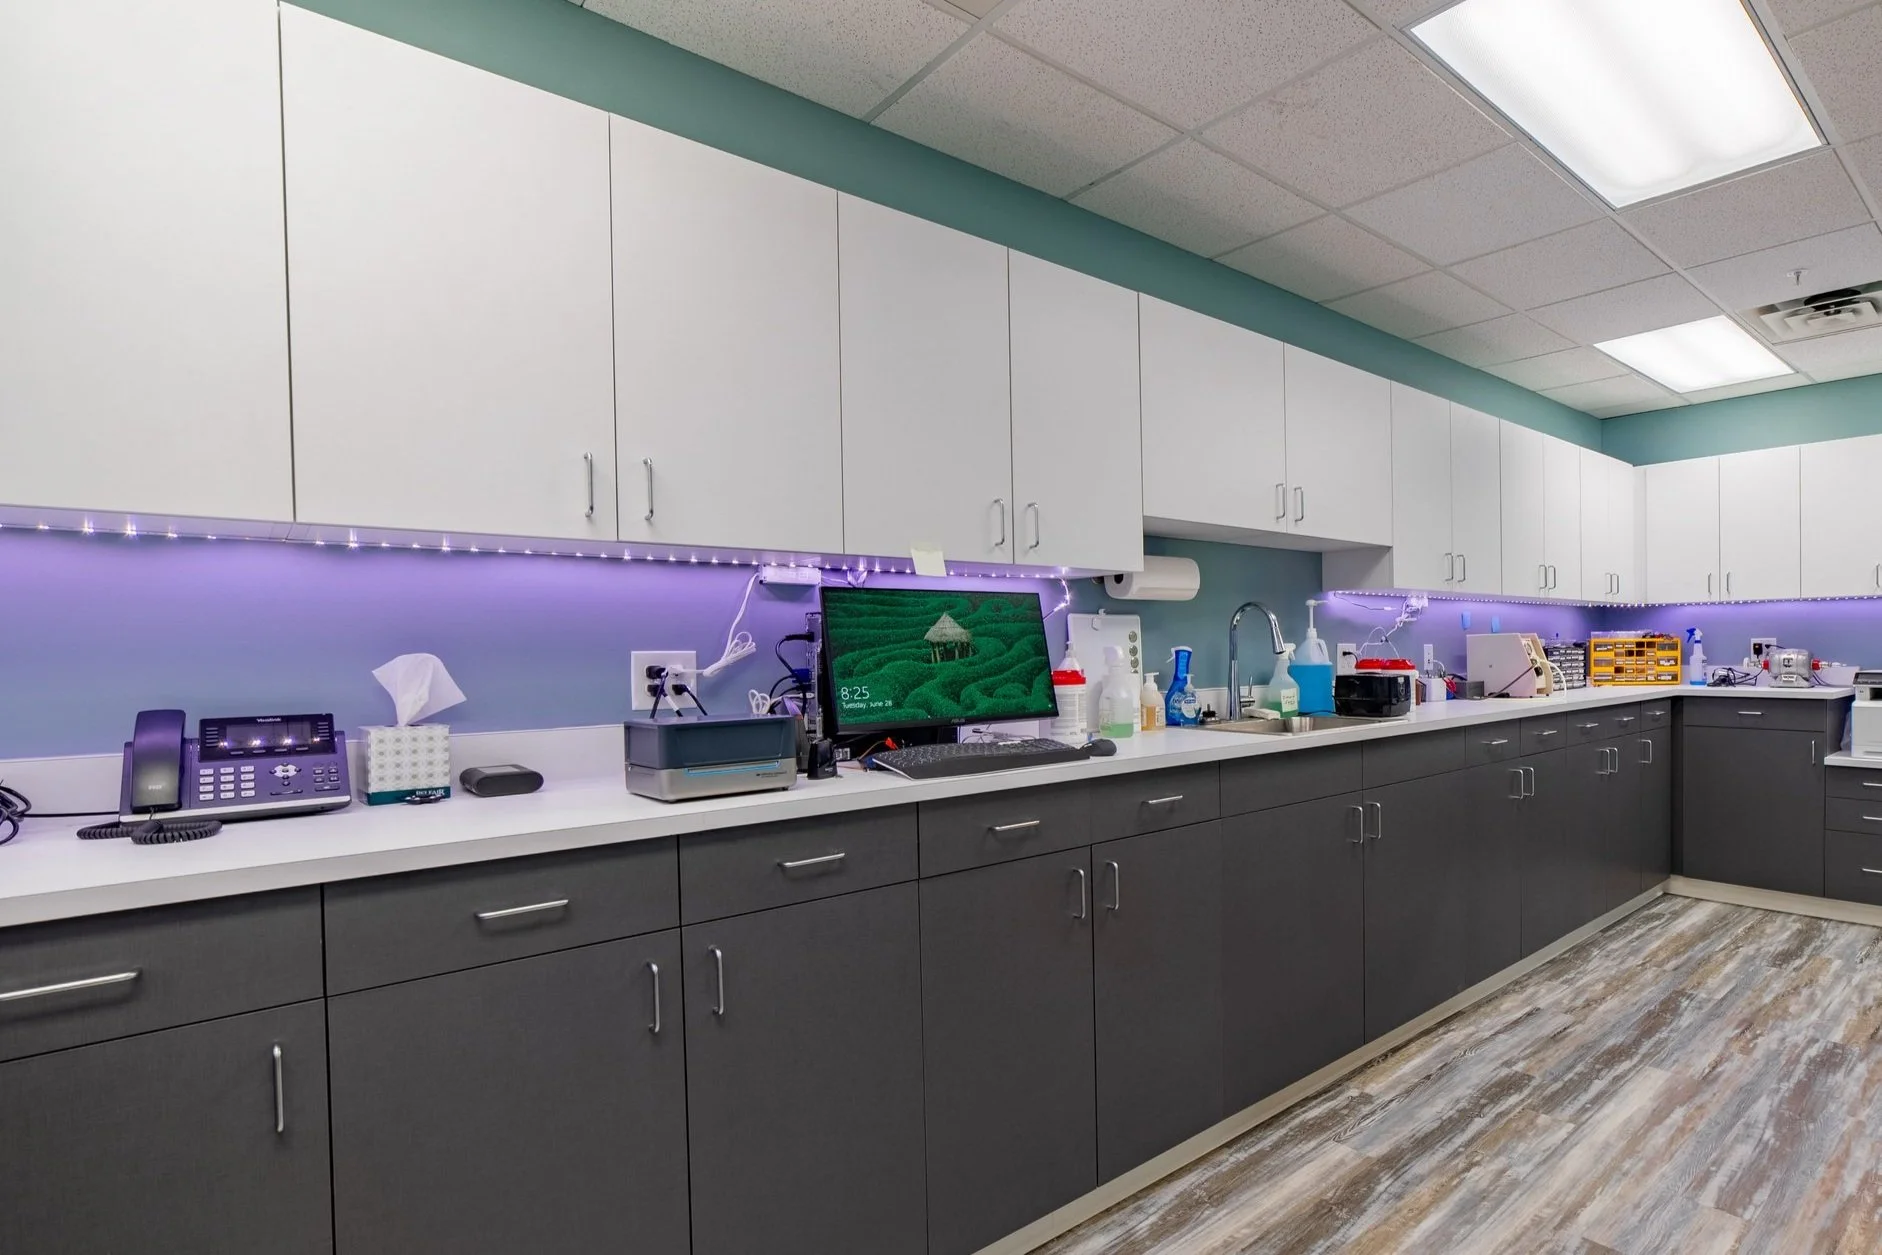
The Audiology Concepts renovation project involved a complete removal and custom rebuild of 5,000 square feet of office space, transforming it into a modern, highly functional environment.
The project included constructing two custom reception areas featuring elegant Cambria countertops, upgraded plumbing, electrical systems, and meticulously crafted millwork.
Fresh paint and new lighting were incorporated throughout the space, complemented by custom glasswork that added a sleek and contemporary touch. A new drop ceiling was installed to enhance both aesthetics and acoustics.
The renovation also introduced a sophisticated custom lobby with a stylish fireplace, creating a warm and inviting atmosphere for clients and staff. This renovation will modernize Audiology Concepts' office space with a thoughtfully designed layout, premium materials, and upgraded infrastructure, ensuring a high-quality patient experience and an efficient workspace for staff.