


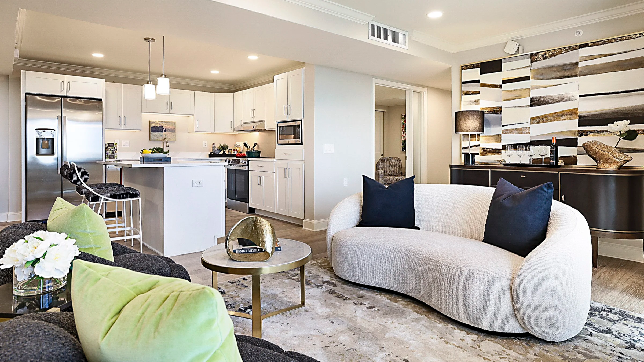
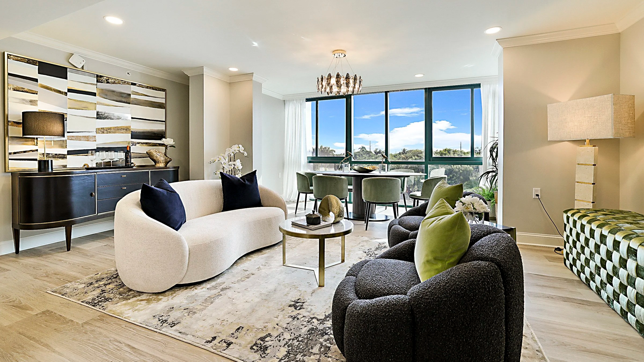
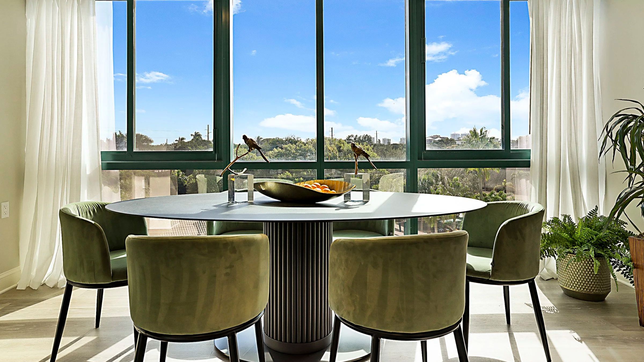
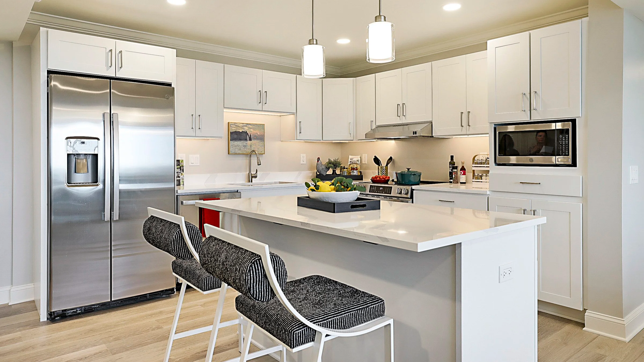
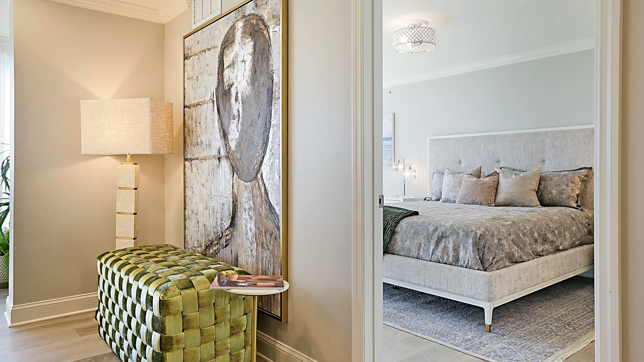
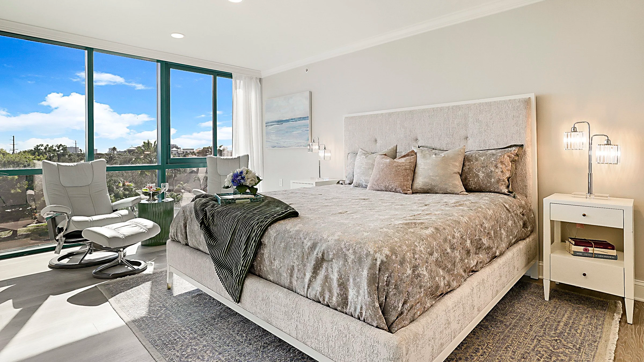
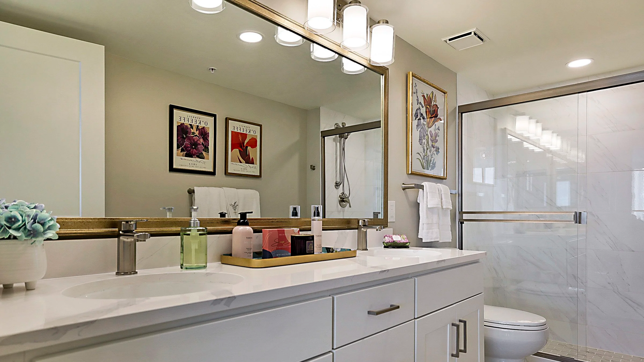
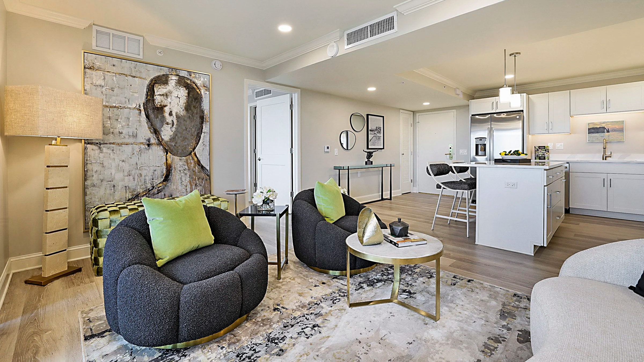
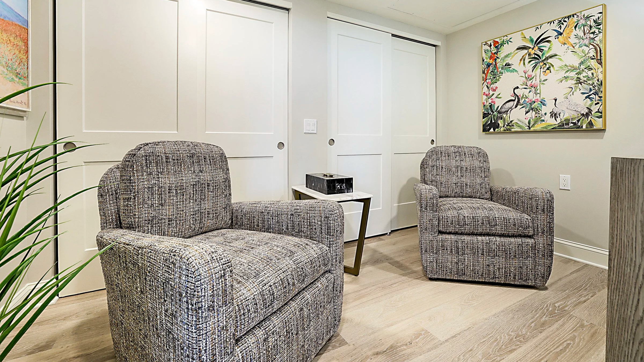
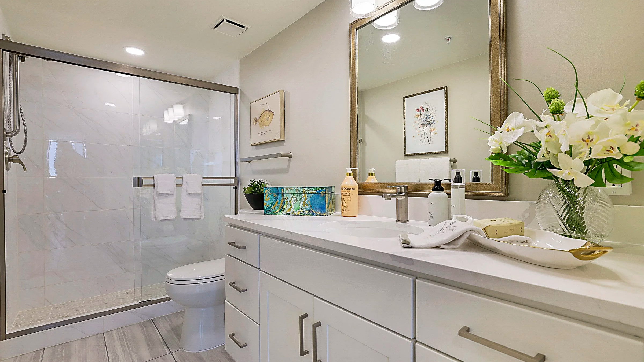
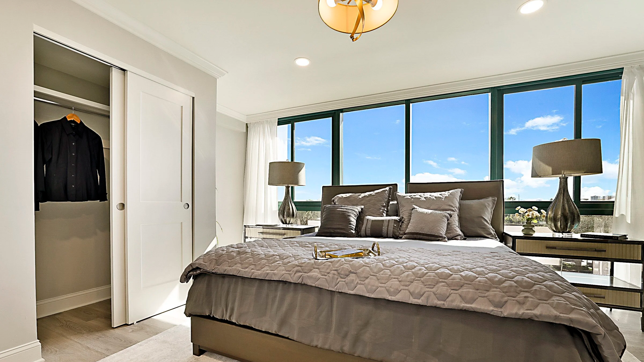
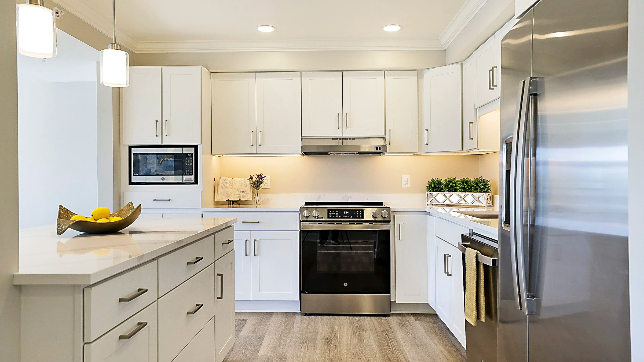
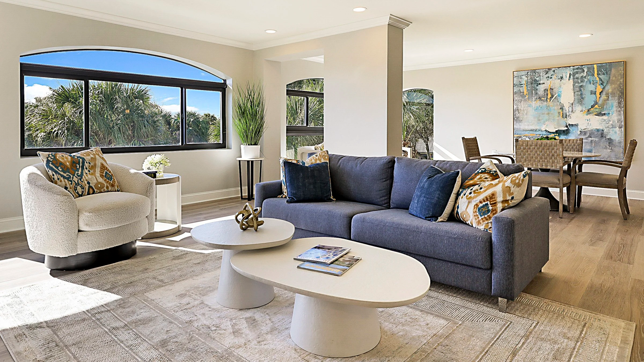
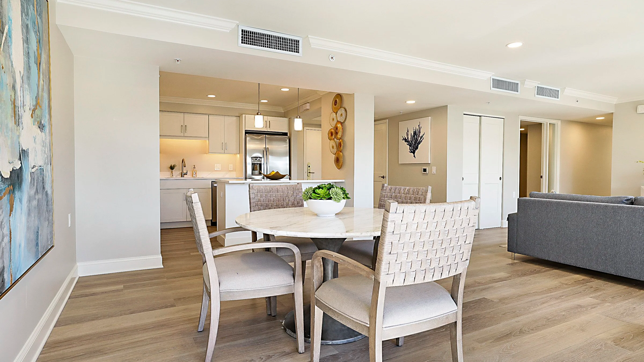
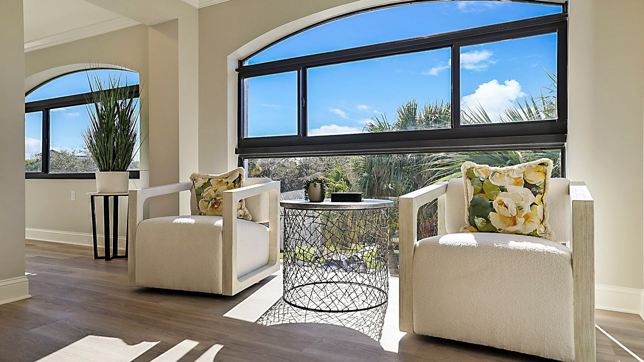
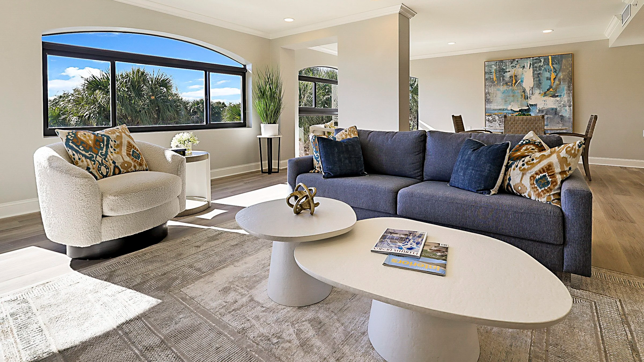
At The Waterford at Juno Beach, our renovation strategy focused on transforming outdated layouts into modern, market-ready residences that match the elevated lifestyle of this luxury coastal community. The project reimagined underperforming studio and one-bedroom units by combining them into larger, more desirable floor plans—including spacious two-bedroom, two-bath, two-bedroom plus den, and three-bedroom, three-bath residences—designed to maximize both form and function. Formerly closed-off galley kitchens were replaced with open-concept kitchens featuring full-height ceilings, center islands, shaker cabinetry with soft-close hardware, pantry storage, and recessed microwaves, creating a brighter and more functional living space. Bathrooms were fully modernized with walk-in showers, enhanced lighting, and contemporary finishes, while popcorn concrete ceilings and outdated textures were replaced with smooth ceilings, crown molding, recessed LED lighting, and full-height ceiling treatments. Throughout the residences, luxury vinyl plank flooring in living areas and contemporary tile in bathrooms provide a cohesive, upscale aesthetic. The result is a complete interior transformation that replaces cramped layouts and dated finishes with open, light-filled floor plans and luxury materials, aligning the residences with the high-end amenities and lifestyle curated by Lifespace Communities.